Get $1,625 Cash Back
30 CUMBERLAND AVENUE, Hamilton (St. Clair) — listed at $649,900. Earn buyer cashback at closing. No catches, just more money in your pocket.
Welcome to this beautifully maintained 4 bedroom character home nestled in Hamilton's highly sought-after St. Clair neighbourhood. Rich in charm and thoughtfully updated throughout, this exceptional residence offers the perfect blend of timeless architecture and modern convenience. Bright, inviting living spaces are complemented by a beautifully appointed kitchen featuring a new pantry and an effortless flow for everyday living and entertaining. Upstairs, both second-floor bedrooms have been enhanced with custom closet systems, while Ethernet wiring to the third floor bedrooms provides fast, reliable internet-ideal for today's remote professional or creative workspace. Numerous recent updates offer peace of mind, including a new refrigerator ('26), air conditioner (2026), basement sewer backup pipe replacement ('25). An upgraded electrical panel with EV charger adds convenience for modern living. Main floor laundry. Private, fenced yard surrounded by mature trees. Location is everything and St. Clair delivers...just minutes from Gage Park, the boutiques, cafés and restaurants of Ottawa Street, scenic trails, excellent schools, transit, hospitals and vibrant downtown Hamilton, you'll enjoy an exceptional urban lifestyle with a true sense of community. This remarkable home offers an outstanding opportunity to experience the very best of Hamilton living. Room sizes approximate. (id:60164)
| Room | Level | Dimensions |
|---|---|---|
| Foyer | Main level | 4.34 x 1.14 meters |
| Bedroom 4 | Third level | 3.39 x 3.86 meters |
| Living room | Main level | 3.38 x 3.27 meters |
| Dining room | Main level | 4.2 x 3.54 meters |
| Kitchen | Main level | 4.56 x 2.88 meters |
| Mud room | Main level | 3.54 x 2.68 meters |
| Bathroom | Main level | 2.08 x 1.03 meters |
| Primary Bedroom | Second level | 6.19 x 2.72 meters |
| Bathroom | Second level | 2.03 x 2.56 meters |
| Bedroom 2 | Second level | 4.56 x 2.91 meters |
| Bedroom 3 | Third level | 3.95 x 2.82 meters |
What are the ongoing costs beyond the mortgage?+
Budget for annual property taxes of $4,671, heating is forced air, natural gas. Always verify the latest figures with your agent before making an offer — these change yearly.
What's the parking situation?+
This property includes 1 space — Garage.
Does it have a basement, and is it finished?+
Yes — Unfinished, Full. A finished basement adds meaningful living space beyond the listed square footage.
Is 30 CUMBERLAND AVENUE a good fit for a growing family?+
With 4 bedrooms and 2 bathrooms, there's room for kids plus a guest room or home office. The 2.5-storey layout keeps living and sleeping areas separated.
How is the home heated? Is it efficient?+
Heating is forced air, natural gas. Gas heating is generally the most cost-efficient option in Ontario winters.
Is there air conditioning?+
Yes — central air conditioning cooling is in place.
Ask About This Property
Nearby Places
Searching nearby places…
Benchmark price · Updated 2026-09
Year over year
Past 10 years
Similar listings
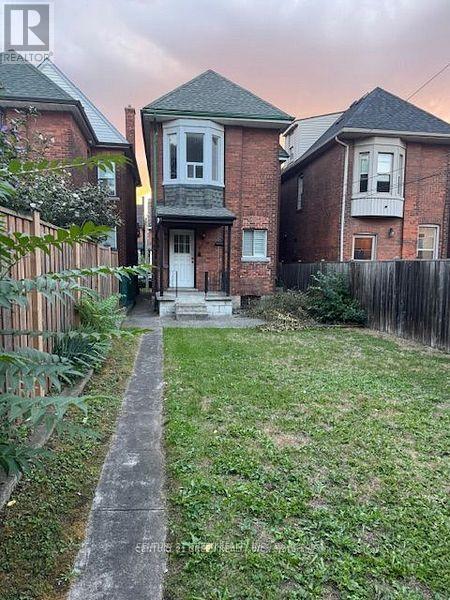 For Sale15 days9
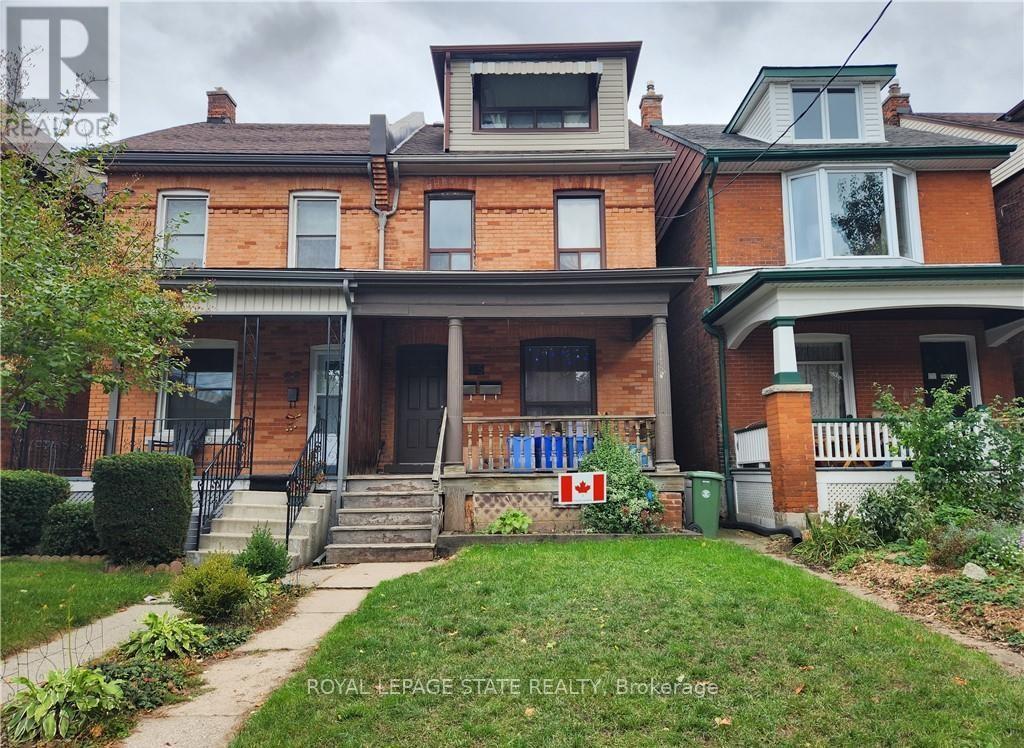 For Sale3 days29
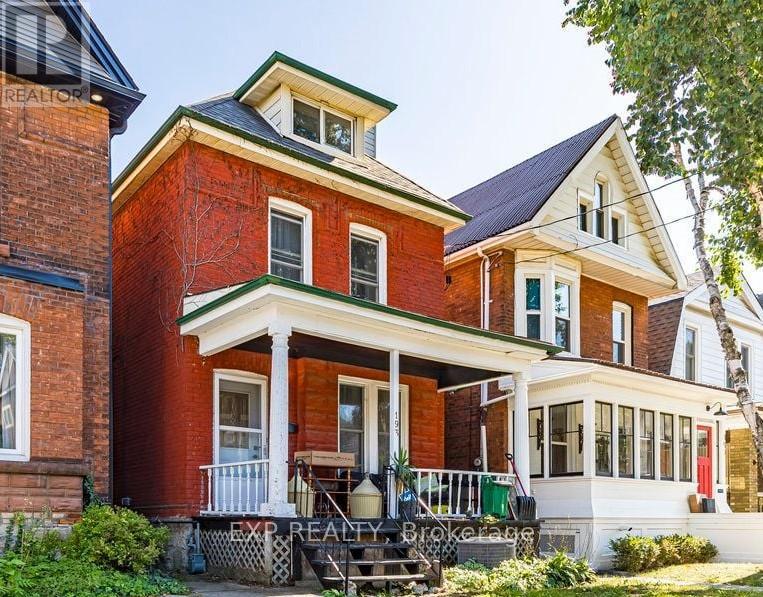 For Sale113 days18
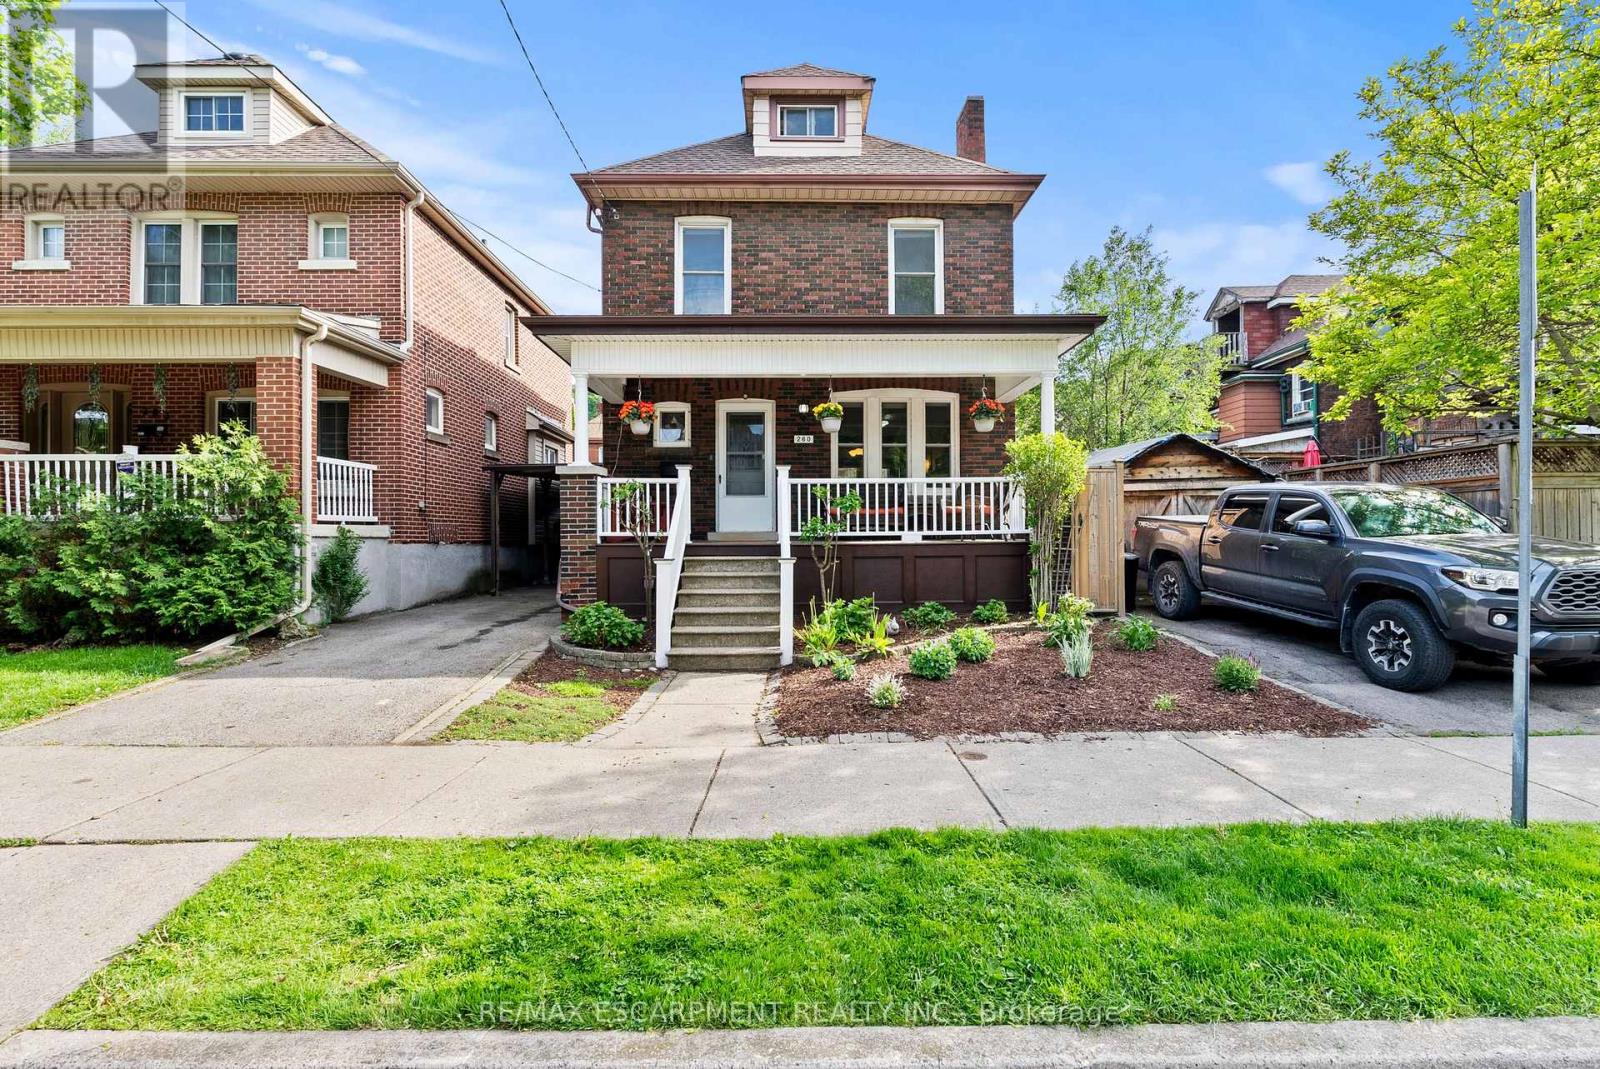 For Sale53 days48

The listing data above is provided under copyright by the Canadian Real Estate Association. While the information is considered reliable, its accuracy is not guaranteed by the Canadian Real Estate Association or getsetsold.ca. Neither getsetsold.ca nor its affiliates make any representations or warranties, express or implied, regarding the accuracy or completeness of the information presented here.